BIM / VDC Consulting
BIM strategy, implementation planning, BEP support, owner requirements, standards, governance, and execution guidance.
Solutions
SMART IT combines consulting expertise with hands-on technical delivery—from BIM strategy and model development through coordination, QA/QC, structured information, and digital handover.
BIM strategy, implementation planning, BEP support, owner requirements, standards, governance, and execution guidance.
Architectural, structural, MEP, and fire-protection modeling, plus existing-condition modeling and Scan-to-BIM.
Multidiscipline coordination, clash management, constructability support, issue tracking, and model-based workflows.
Model audits, standards compliance, information-quality reviews, validation, and project QA/QC.
CDE and information workflows, structured project data, reliable exchange, automation, and secure interoperability.
As-built BIM, structured asset information, and transition of reliable project information toward operations.
Advanced capabilities
Roadmaps, architecture, platform selection, BIM/GIS/IoT federation, operational dashboards, KPIs, alerts, and CMMS/ERP/EAM connections.
Owner requirements, BEPs, standards, templates, model audits, compliance mapping, 4D/5D information use, QA/QC oversight, model production, and handover readiness.
Enterprise GIS, governance, asset inventories, linear networks, mobile field collection, mapping, spatial analytics, and risk layers.
Hierarchies, registers, condition scoring, preventive and predictive maintenance setup, work-order/SLA/cost integration, and CAPEX/OPEX planning.
Risk assessments, security roadmaps, NIST/ISO/SOC 2-aligned controls, identity and access, endpoint hardening, incident-response playbooks, and exercises.
Servers, virtualization, storage, backup, disaster recovery, monitoring, network performance, zero-trust segmentation, and hybrid/on-prem/cloud architecture.
Configuration, integrations, permission models, governance, templates, best-practice workflows, onboarding, office hours, administrator coaching, and role-specific programs.
Web/mobile applications, operational dashboards, data pipelines, APIs, automation, QA, documentation, and maintainable handover.
Autodesk ACC, Revit, Civil 3D and Navisworks · Microsoft 365, SharePoint, Power BI and Power Automate · Procore · Bentley ProjectWise, OpenBuildings, OpenRoads/OpenRail, OpenFlows, iTwin and AssetWise · Akila 3D · Esri GIS · CMMS/EAM and ERP environments. SMART IT remains vendor-neutral; platforms are selected around the client’s requirements.
BIM consulting & production services
From program strategy and standards through coordinated, construction-ready models, SMART IT provides flexible BIM support across the full project lifecycle.
BIM standards, execution plans, owner requirements, program-level oversight, digital-delivery workflows, governance, change management, and process integration.
Architecture, structure, MEP and fire-protection modeling from schematic design through LOD 300-400 coordination, fabrication, as-builts, and digital-twin readiness.
Federated-model management, advanced clash detection, model audits, issue tracking, data-exchange protocols, constructability reviews, and multidisciplinary coordination.
Drawing sets, coordinated shop drawings, spooling and rack layouts, prefabrication support, quality-control models, and installation-ready deliverables.
Scan-to-BIM, point-cloud integration, existing-condition and as-built models, 2D-to-3D conversion, and intelligent model workflows for renovation and complex facilities.
Schedule and cost visualization, sequencing and logistics simulations, model-data validation, and custom Revit, Navisworks, ACC, Civil 3D, Primavera P6, and Dynamo workflows.
Aviation and transportation · Healthcare and life sciences · Education and institutional facilities · Historic preservation · Data centers · Industrial facilities · Specialized and high-compliance projects
Featured aviation experience
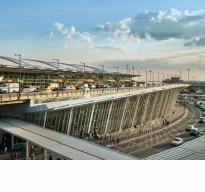
End-to-end BIM and VDC support across multiple terminal zones, 12+ coordinated trades, LOD 350 MEP models, 4D sequencing, and automated validation.
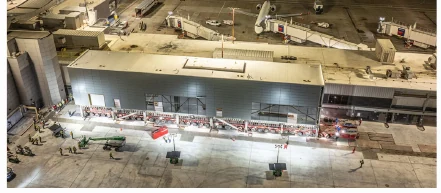
LOD 400 MEP modeling, modular fabrication coordination, model validation, and 4D logistics for a 950,000 SF airport program.
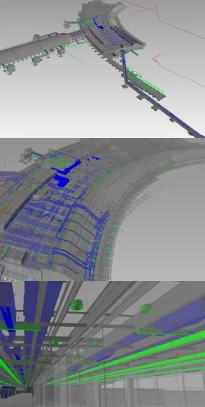
Federated LOD 350-400 MEP coordination across time zones, supporting clash resolution, prefabrication, logistics, and full data traceability.
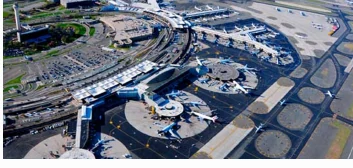
BEP development, civil and airside modeling, underground-utility coordination, Scan-to-BIM, and 4D constructability simulations.
Completed projects
SMART IT's completed project experience spans aviation, healthcare, education, preservation, data centers, industrial facilities, and specialized infrastructure.
LOD 350 MEP modeling, VDC management across 12+ trades, BEP, model audits, 4D sequencing, and automated validation. Achieved a reported 35% reduction in field clashes and faster approval cycles.
LOD 400 MEP modeling, modular fabrication coordination, BEP, data-exchange protocols, 4D logistics, and automated validation. Modules were installed without MEP-alignment rework and coordination cycles were reduced by 30%.
LOD 350-400 MEP modeling, federated-model management, BEP, 4D planning, and clash automation. Resolved 95% of clashes before construction and enabled 60% prefabrication of MEP racks.
BEP, LOD 300 structural, paving, underground-utility and airside models, clash detection, Scan-to-BIM, and 4D simulations supporting constructability and schedule planning.
LOD 400 mechanical-piping models, shop drawings, spooling, and rack layouts for a medical office and micro-hospital under evolving design requirements.
LOD 350 mechanical ductwork and piping modeling and coordination for dense penthouse systems, supported by real-time remote collaboration.
LOD 350 plumbing modeling and coordination for a retrofit that preserved existing structural conditions and streamlined multidisciplinary coordination.
LOD 350 plumbing modeling, layout drawings, and coordination for complex systems in confined spaces under a strict schedule.
LOD 350 electrical modeling and coordination, with proactive clash resolution for tight, high-density electrical layouts.
LOD 400 plumbing modeling and coordination integrating modern systems into existing structures, mechanical rooms, and congested ceiling spaces.
LOD 300 architectural, structural, MEP and fire-protection modeling with point-cloud integration for a century-old historic facility.
LOD 350 modeling of site utilities for a large-scale data center, supporting precise network coordination and clash mitigation.
Scan-to-BIM and LOD 300 multidisciplinary modeling for the retrofit of an active industrial facility with tight tolerances.
Laser Scan-to-BIM and LOD 300 as-built modeling supporting high-accuracy regulatory and safe-decommissioning requirements.
WBE / MBE · VENDOR-NEUTRAL